<-- style PDP --> 126 Keewatin Avenue, Toronto - Detached for sale for $2,289,000
  • new
  • for sale

126 Keewatin Avenue

Toronto, Ontario, M4P 1Z8 - Mount Pleasant East

$2,289,000

  • Neighbourhood

    Mount Pleasant East

  • Major Intersection

    Keewatin Ave/Yonge St

  • Listed Since: 1 day(s)

  • Last update: today

Overview

  • Property Type

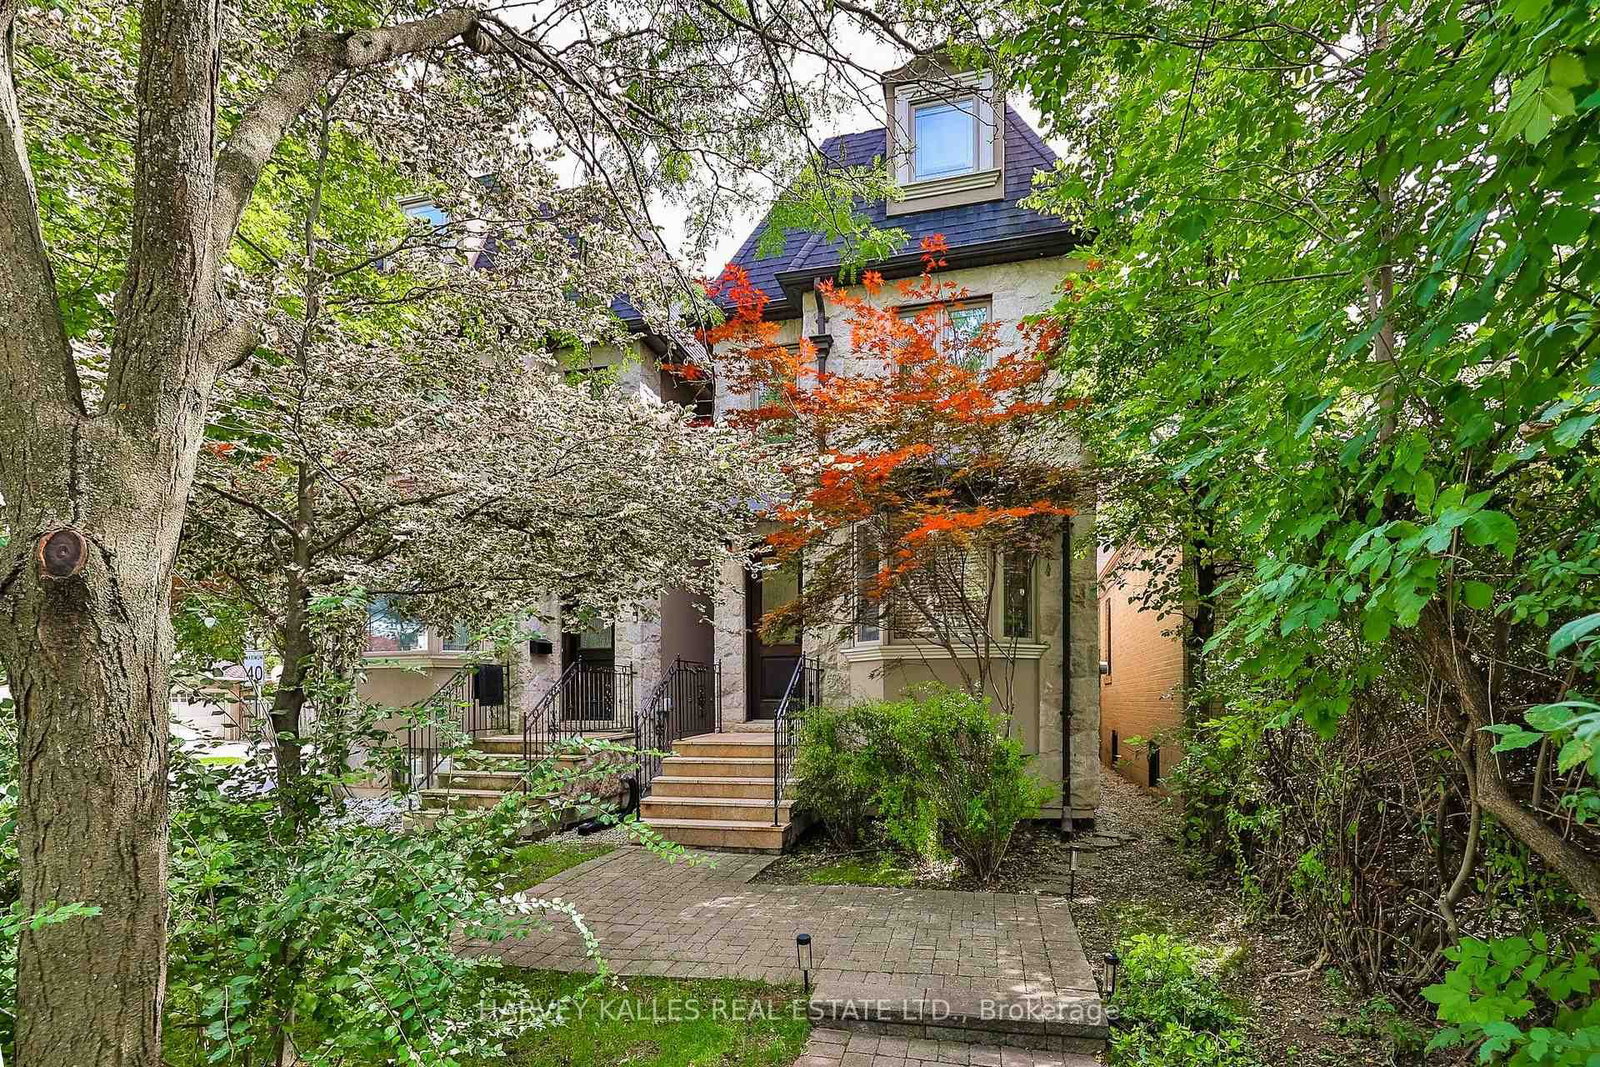
    Detached, 3-Storey

  • Bedrooms

    4

  • Bathrooms

    3

  • Basement

    Finished

  • Kitchen

    1

  • Total Parking

    5 (1 Detached Garage)

  • Lot Size

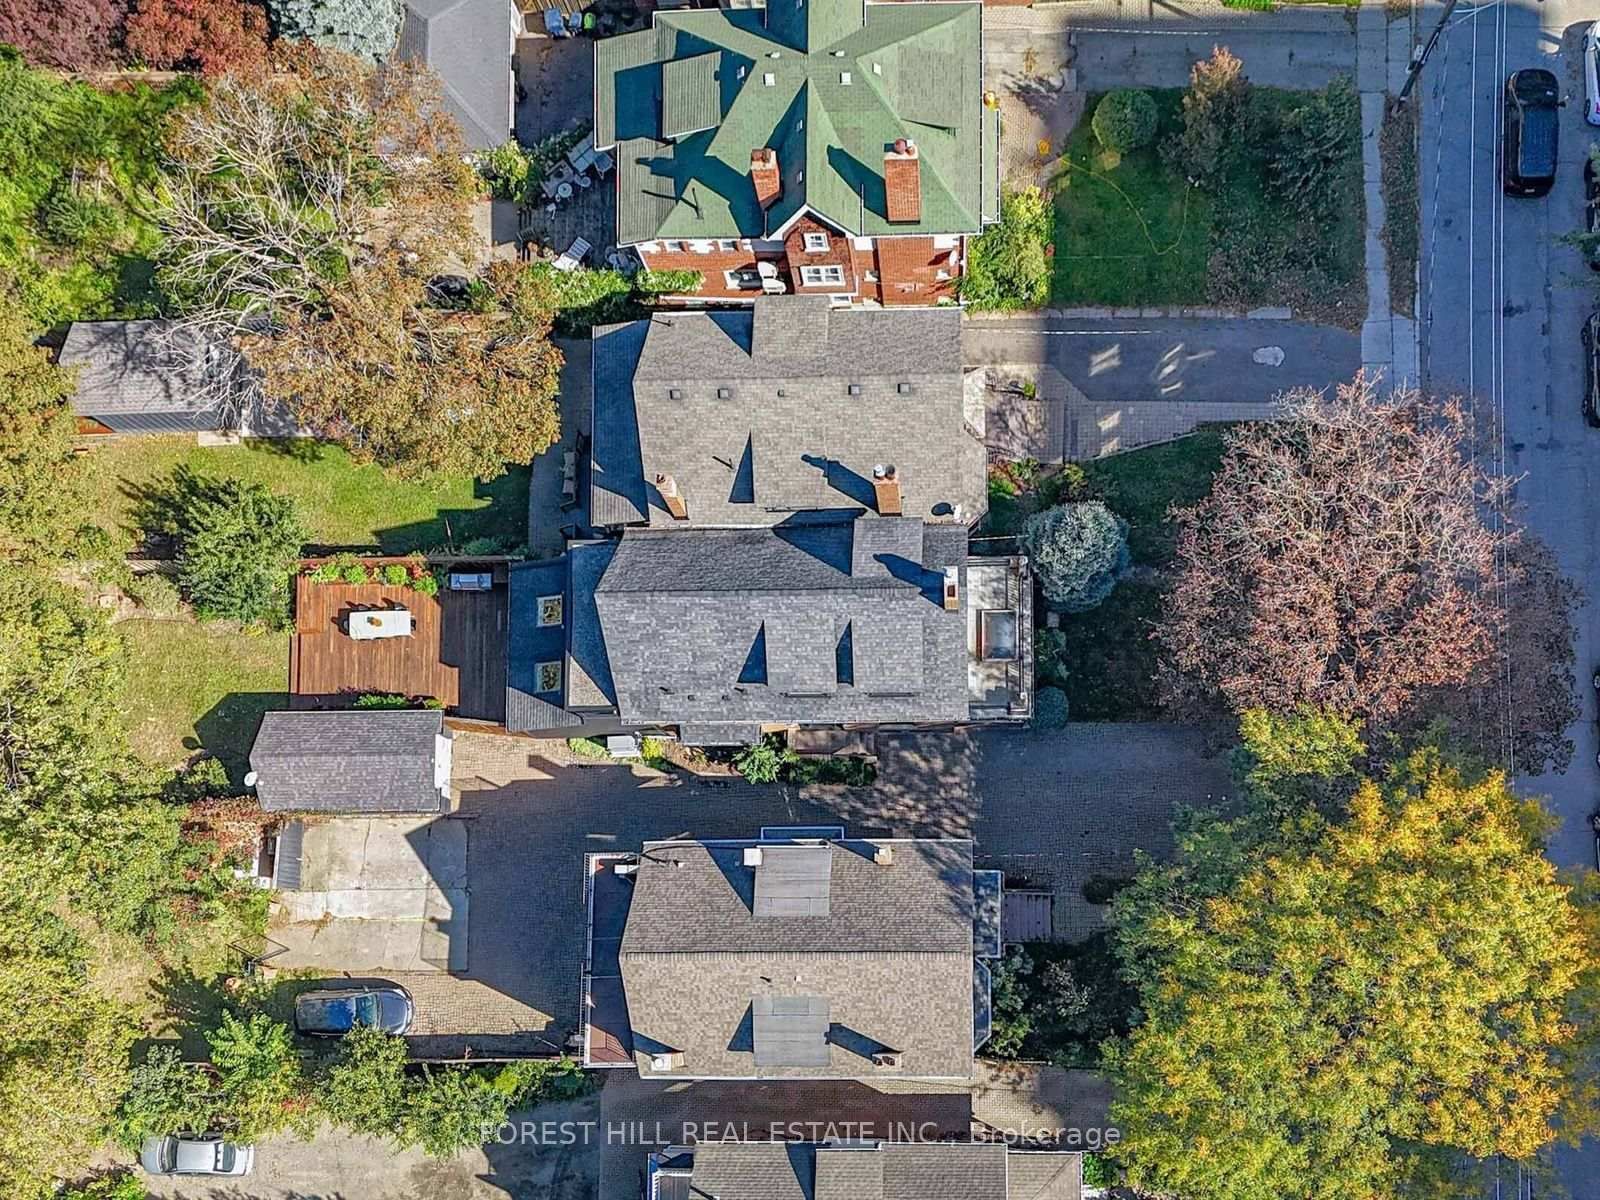
    32.4x199.33 (Feet)

  • Taxes

    $12,384.40 (2026)

  • Type

    Freehold

Property Description

Property description for 126 Keewatin Avenue, Toronto

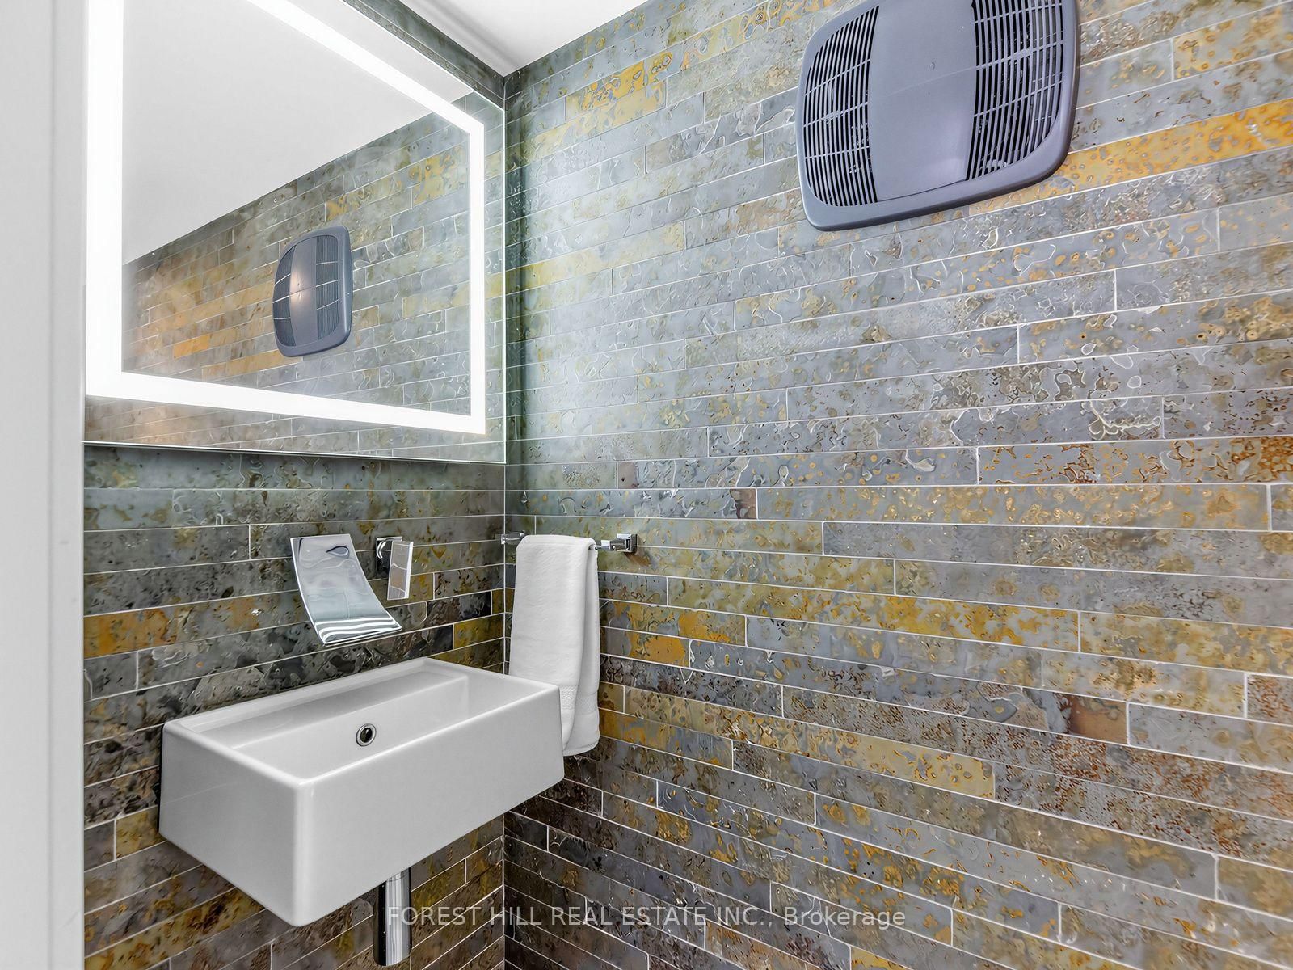
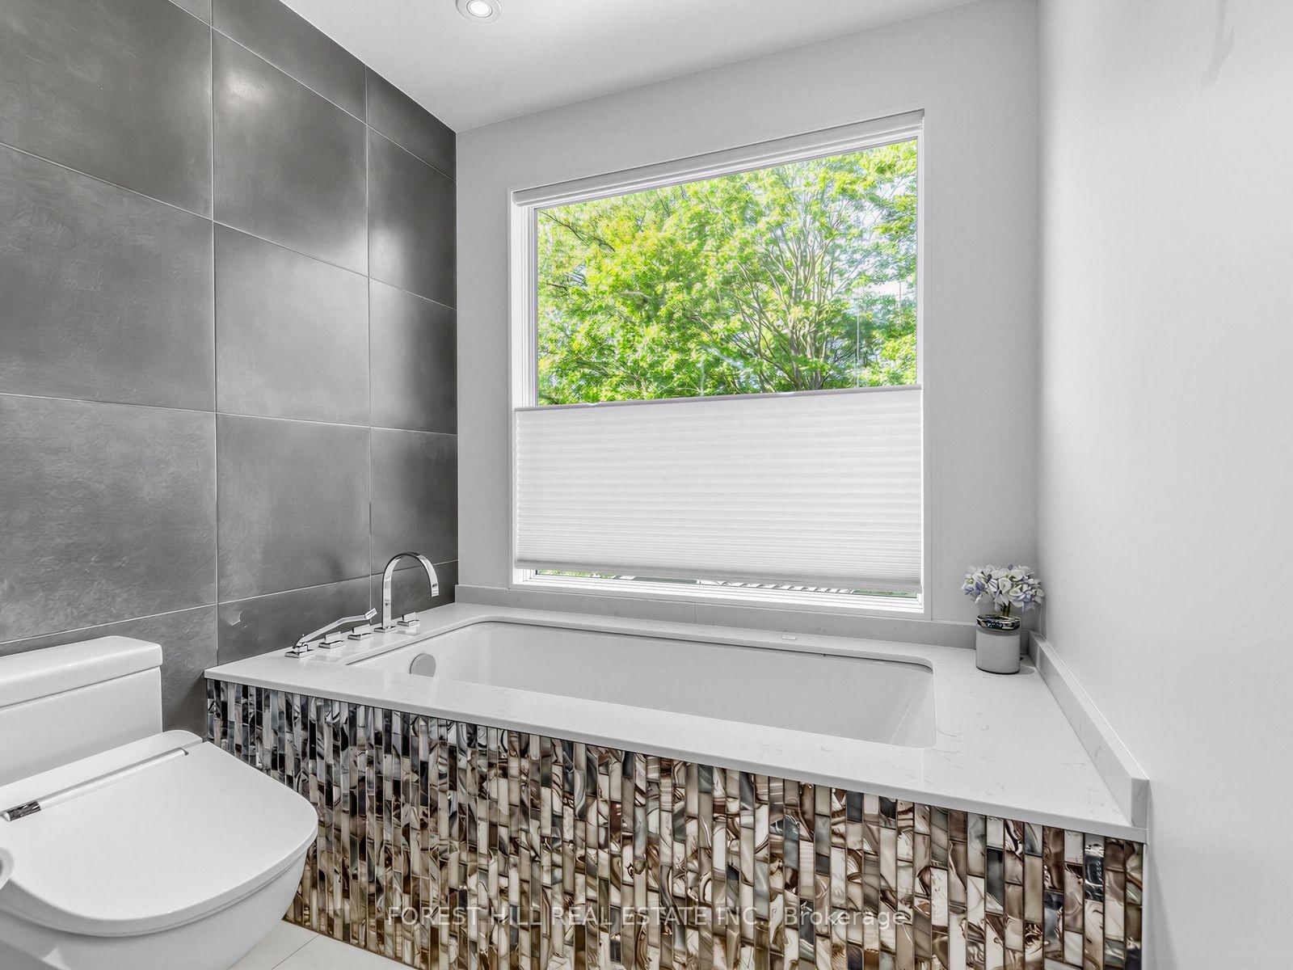
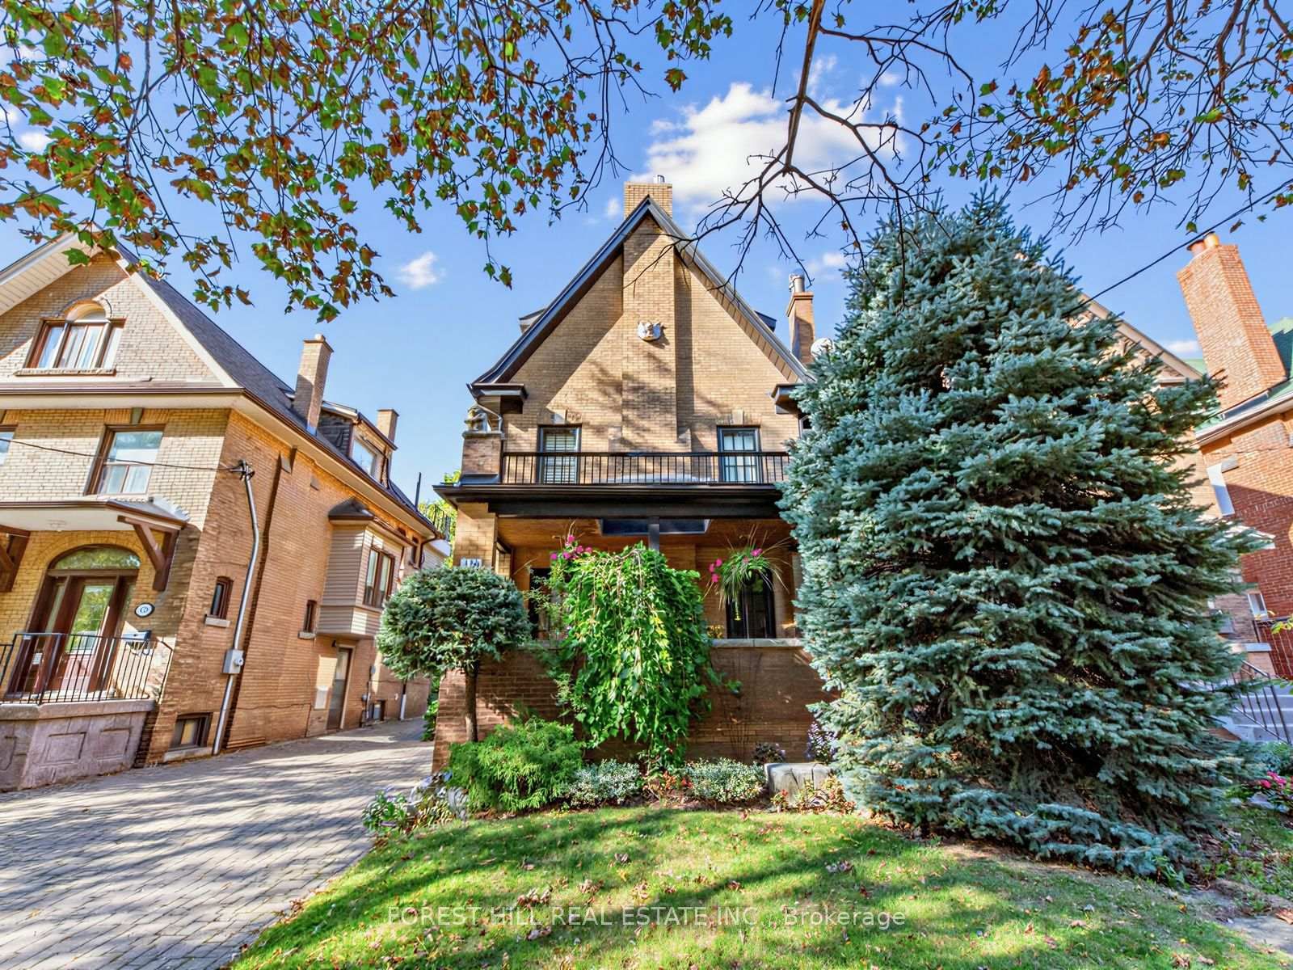
A Rare Opportunity in Sherwood Park! Welcome to 126 Keewatin Ave, a beautifully renovated 3-storey home with exceptional outdoor space and parking, professionally transformed in 2017. Set on a private drive, steps to Yonge & Eglinton, with 5-car parking and a detached garage. The main floor offers engineered hardwood throughout and an open-concept living/dining area for entertaining. Tucked off the living area is a stylish powder room with floating sink and tiled accent walls. The bright eat-in kitchen features custom framed cabinetry, centre island, stainless steel appliances, and granite backsplash. Double glass doors open to an oversized cedar deck overlooking the professionally landscaped garden - a private setting for barbecues, entertaining or relaxing. The custom oak entry offers abundant built-ins, open shelving and a bench, with direct terrace access. The main floor office enjoys terrace access, providing a lovely work from home environment. The second floor features 2 large bedrooms and 2 bathrooms. The Primary suite is a true retreat with custom built-ins in the large walk-in closet, a picture window over the garden with automated blackout curtains, and a luxurious ensuite with soaker tub and separate glass enclosed shower. The versatile second bedroom features a gas fireplace and cherry hardwood floors. The third floor offers two beautiful loft-style bedrooms with soaring beamed ceilings, strip lighting and custom built-ins, one with a striking slate-tile accent wall. The finished basement adds a recreation room with built-in cupboards, cedar closet, dedicated laundry room with sink, and a charming wine room. Character and convenience in equal measure. Come see for yourself what makes this property so special.

Listed by FOREST HILL REAL ESTATE INC.

  • MLS #

    C13877756

  • Sq. Ft

    2500-3000

  • Sq. Ft. Source

    MLS

  • Lot Irregularities

    n/a

  • Year Built

    100+

  • Pool

    None

  • Drive

    Private

  • Garage

    Detached, 1 spaces

  • Total Parking

    5

  • Family Room

    N

  • Den

    N

  • Exterior

    Brick

  • Fireplace

    N

  • Roof

    Asphalt Shingle

  • Foundation

    Unknown

  • Elevator

    N

  • Water View

    n/a

  • Laundry Level

    Lower

  • Heat

    Forced Air

  • A/C

    Central Air

  • Water

    Municipal

  • Water Supply

    n/a

  • Sewers

    Sewers

  • Central Vac

    N

  • Foyer

    3.86 x 1.65 ft Main level

    B/I Shelves, hardwood floor, W/O To Terrace

  • Living

    6.4 x 6.32 ft Main level

    Combined W/Dining, hardwood floor, Pot Lights

  • Dining

    6.4 x 6.32 ft Main level

    Combined W/Living, hardwood floor, Bay Window

  • Kitchen

    5.18 x 2.74 ft Main level

    Centre Island, Granite Counter, Picture Window

  • Breakfast

    5.18 x 3.05 ft Main level

    Eat-In Kitchen, Heated Floor, W/O To Garden

  • Office

    3.86 x 3.76 ft Main level

    hardwood floor, Pot Lights, W/O To Terrace

  • Powder Rm

    2.64 x 0.91 ft Main level

    2 Pc Bath, hardwood floor, Pot Lights

  • Primary

    4.72 x 3.51 ft 2nd level

    4 Pc Ensuite, W/I Closet, Picture Window

  • 2nd Br

    3.81 x 5.54 ft 2nd level

    Floor/Ceil Fireplace, Wall Sconce Lighting, hardwood floor

  • 3rd Br

    5.03 x 5.11 ft 3rd level

    B/I Closet, B/I Shelves, Vaulted Ceiling

  • 4th Br

    3.73 x 5.36 ft 3rd level

    B/I Closet, B/I Shelves, Vaulted Ceiling

  • Rec

    3.76 x 5.38 ft Lower level

    B/I Shelves, B/I Fridge, Window

  • Laundry

    4.57 x 2.29 ft Lower level

    B/I Shelves, Porcelain Sink, Cedar Closet

  • MLS #

    C13877756

  • Sq. Ft

    2500-3000

  • Sq. Ft. Source

    MLS

  • Lot Irregularities

    n/a

  • Year Built

    100+

  • Pool

    None

  • Drive

    Private

  • Garage

    Detached, 1 spaces

  • Total Parking

    5

  • Family Room

    N

  • Den

    N

  • Exterior

    Brick

  • Fireplace

    N

  • Roof

    Asphalt Shingle

  • Foundation

    Unknown

  • Elevator

    N

  • Water View

    n/a

  • Laundry Level

    Lower

  • Heat

    Forced Air

  • A/C

    Central Air

  • Water

    Municipal

  • Water Supply

    n/a

  • Sewers

    Sewers

  • Central Vac

    N

  • Foyer

    3.86 x 1.65 ft Main level

    B/I Shelves, hardwood floor, W/O To Terrace

  • Living

    6.4 x 6.32 ft Main level

    Combined W/Dining, hardwood floor, Pot Lights

  • Dining

    6.4 x 6.32 ft Main level

    Combined W/Living, hardwood floor, Bay Window

  • Kitchen

    5.18 x 2.74 ft Main level

    Centre Island, Granite Counter, Picture Window

  • Breakfast

    5.18 x 3.05 ft Main level

    Eat-In Kitchen, Heated Floor, W/O To Garden

  • Office

    3.86 x 3.76 ft Main level

    hardwood floor, Pot Lights, W/O To Terrace

  • Powder Rm

    2.64 x 0.91 ft Main level

    2 Pc Bath, hardwood floor, Pot Lights

  • Primary

    4.72 x 3.51 ft 2nd level

    4 Pc Ensuite, W/I Closet, Picture Window

  • 2nd Br

    3.81 x 5.54 ft 2nd level

    Floor/Ceil Fireplace, Wall Sconce Lighting, hardwood floor

  • 3rd Br

    5.03 x 5.11 ft 3rd level

    B/I Closet, B/I Shelves, Vaulted Ceiling

  • 4th Br

    3.73 x 5.36 ft 3rd level

    B/I Closet, B/I Shelves, Vaulted Ceiling

  • Rec

    3.76 x 5.38 ft Lower level

    B/I Shelves, B/I Fridge, Window

  • Laundry

    4.57 x 2.29 ft Lower level

    B/I Shelves, Porcelain Sink, Cedar Closet

Thinking of Selling?

Find Out Your Home’s Value in Today’s Market!

No Email or Signup is required to view your home estimate.

estimate your home value

Contact Manoj Kukreja

Sales Representative,
Century 21 People’s Choice Realty Inc.,
Brokerage
(647) 576 - 2100

Manoj profile avatar

Open house for 126 Keewatin Avenue, Toronto
Property Open House

Inventory Graph

10 9 8 7 6 5 4 3 2 1 0 3 Months of inventory SELLER'S Market BALANCED Market BUYER'S Market

Mortgage Calculator

This data is for informational purposes only.

Mortgage Payment per month

Principal Amount

Interest

Total Payable

Amortization

Amortization

Closing Cost Calculator

This data is for informational purposes only.

Closing Cost Total for this property

Total Cash flow for purchasing this property

Down Payment(%)*
Additional information

Provincial Land Transfer Tax

Ontario Land Transfer Tax Rebate

Toronto Land Transfer Tax

Toronto Land Transfer Tax Rebate

PST on CMHC Insurance Premium

Lawyer Fees

$2,825

Government Registration Fee's

$164

Title Insurance

Closing Cost Total

Total Cash flow for purchasing this property

Provincial Land Transfer Tax

Ontario Land Transfer Tax Rebate

Toronto Land Transfer Tax

Toronto Land Transfer Tax Rebate

PST on CMHC Insurance Premium

Lawyer Fees

$2,825

Government Registarion Fee's

$164

Title Insurance

Down Payment(%)*

* A down payment of less than 20% is permitted only for first-time home buyers purchasing their principal residence. The minimum down payment required is 5% for the portion of the purchase price up to $500,000, and 10% for the portion between $500,000 and $1,500,000. For properties priced over $1,500,000, a minimum down payment of 20% is required.

Thinking of Selling?

Find Out Your Home’s Value in Today’s Market!

No Email or Signup is required to view your home estimate.

estimate your home value

Contact Manoj Kukreja

Sales Representative, Century 21 People’s Choice Realty Inc., Brokerage
(647) 576 - 2100

Manoj profile avatar

Recent Sold Listings in Mount Pleasant East, Toronto

Popular Cities